CONCRETE SERVICES
Slabs & foundations
in Charlotte, NC.
Start with a solid plan.
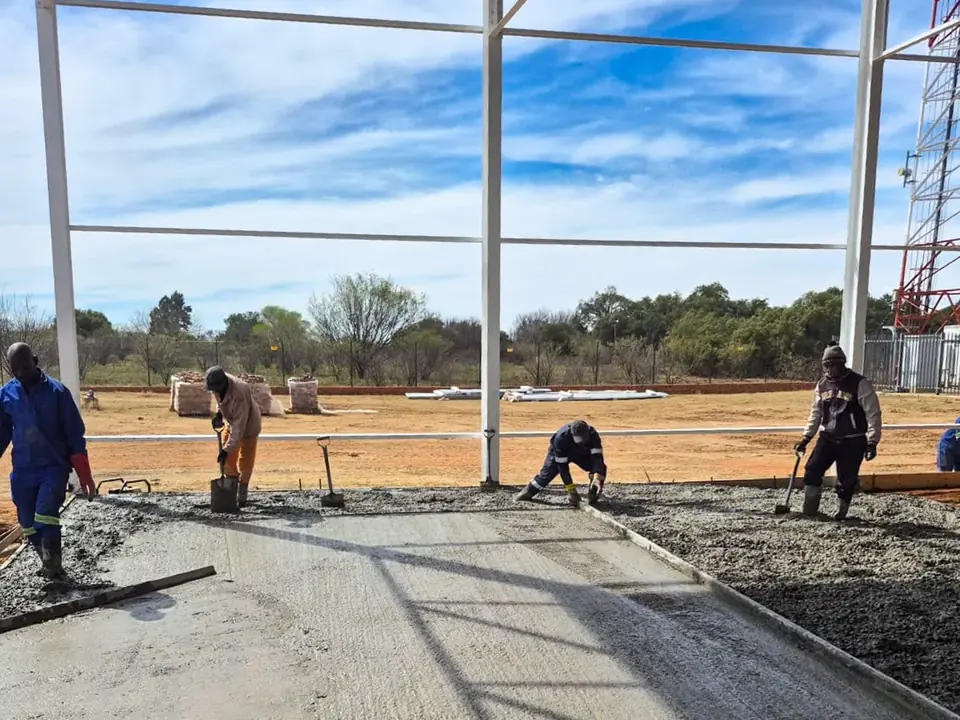
Built around your property.
A concrete slab should be planned for what it supports. From a small equipment pad to a garage or structural foundation, the intended use guides the design, preparation and coordination required.
2026 CHARLOTTE PRICE GUIDE
Slabs & foundations pricing
Basic non-structural slab
per sq. ft.Thickened or reinforced slab
plan-based estimateStructural foundation work
plans requiredPlanning guide for Charlotte-area projects. These published-market ranges are not a bid from Piedmont Concrete Co. Minimum project charges, thickness, reinforcement, demolition, access, grading, drainage, permits and finish choices can change the total. Request a site-specific written estimate before making a project decision.
Get my exact estimateWhat goes into the work.
Structural work requires project-specific plans and any applicable engineering or permits. Dimensions alone are not enough to specify a foundation. Share the intended use and available drawings so the scope can be reviewed.
- Utility pads and outdoor slabs
- Garage and accessory-building slabs
- Foundation concrete coordinated with project plans
- Base preparation, forms and pour planning
Common slab applications
- Equipment pads: HVAC units, generators and trash enclosures.
- Shed and workshop slabs: sized to the building with thickened edges where needed.
- Garage slabs: planned for vehicle loads, drainage and door openings.
- Foundations: footings and walls built to approved plans.
What a slab plan should cover
Before pricing, a slab scope should define dimensions, thickness, reinforcement, the base material, vapor barrier needs, finished height and how water drains away. For buildings, the slab is coordinated with anchor bolts, plumbing or electrical sleeves and the builder's schedule.
Clay soil and site preparation
Charlotte-area red clay can shift with moisture. Removing soft or organic soil, compacting the subgrade and placing a proper stone base help a slab stay flat. On sloped lots, forms, fill and access for the truck or pump can be a large part of the cost.
Permits and inspections
Slabs for accessory buildings, garages and structural foundations usually require permits and inspections through the local building department. Bring your drawings and permit information to the estimate so the scope matches the approved plans.
Planning your project.
Include dimensions, expected loads and any drawings from your builder or designer. Confirm property access and the proposed location.
Slabs & foundations: common questions
How thick should a shed or equipment slab be?
Light equipment pads are often about 4 inches. Garages, workshops and slabs under heavy loads typically need more thickness and reinforcement, based on the plans.
Do I need a vapor barrier under my slab?
Interior slabs and slabs under finished floors usually include a vapor barrier to limit moisture. Exterior pads often do not. The plans and intended use decide this.
Can you pour a foundation without engineered plans?
Structural foundations should follow approved plans and any engineering required by the building department. Dimensions alone are not enough to specify a foundation.
YOUR NEXT PROJECT STARTS HERE
Let’s make room
for something better.
Tell us what you have in mind. We’ll help with the next step.