CONCRETE SERVICES
Concrete patios
in Charlotte, NC.
More room for outside.
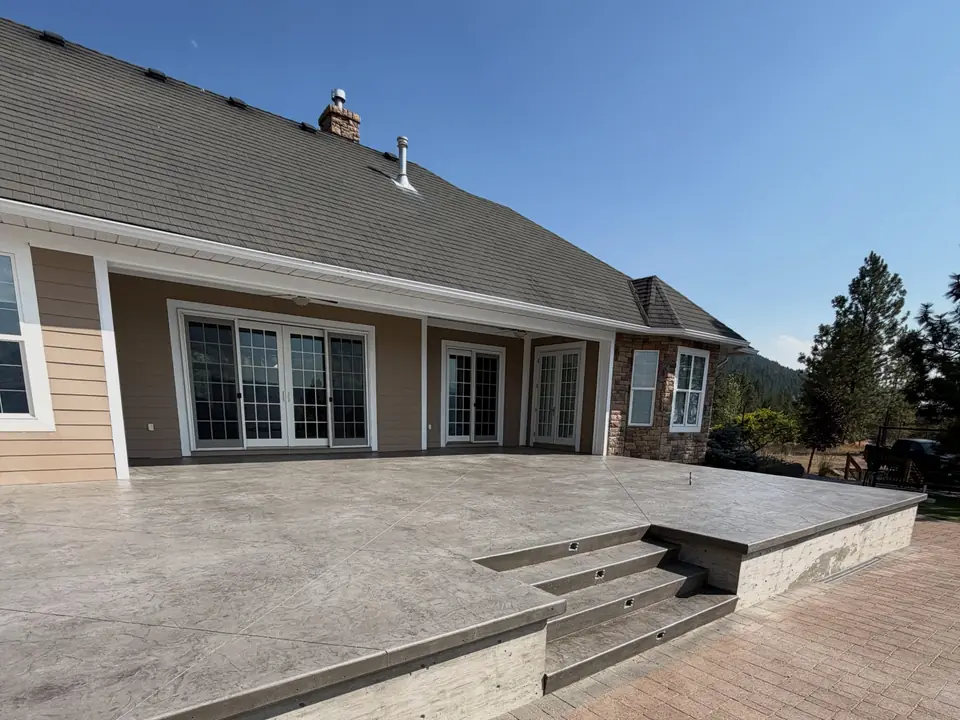
Built around your property.
A thoughtfully planned patio turns unused yard space into a comfortable extension of your home. Choose a layout that makes room for furniture, walkways and the way you want to spend time outdoors.
2026 CHARLOTTE PRICE GUIDE
Concrete patios pricing
Basic broom-finish patio
per sq. ft.Typical 12 × 12 ft. patio
planning rangeGrading, steps or demolition
site estimatePlanning guide for Charlotte-area projects. These published-market ranges are not a bid from Piedmont Concrete Co. Minimum project charges, thickness, reinforcement, demolition, access, grading, drainage, permits and finish choices can change the total. Request a site-specific written estimate before making a project decision.
Get my exact estimateWhat goes into the work.
We start with the shape of your yard and how the patio meets your home. Door elevations, downspouts and garden beds help determine a practical layout. Finish options can then be matched to your space and maintenance preferences.
- New backyard patios and patio extensions
- Layouts around doors, steps and landscaping
- Broom-finished or decorative surface options
- Coordination of slopes and water runoff
Sizing a patio for how you will use it
Start with the furniture. A small bistro table needs roughly 8 × 8 feet, a dining set for six closer to 12 × 12 feet, and a combined dining and lounge area often 16 × 20 feet or more. Leave room to walk around chairs and a clear path from the door. A simple footprint in tape or string on the lawn is a useful way to test the size before work is priced.
Drainage, slope and the house connection
A patio should fall gently away from the house so rain does not run toward the foundation. Door thresholds, downspouts and existing grade decide how high the slab can sit and where water goes. In Charlotte-area clay soils, poor drainage under or beside a patio is one of the most common causes of settling, so the base and runoff path are planned before the finish is chosen.
Finish options
- Broom finish: practical, slip-resistant and usually the most economical.
- Smooth or trowel finish: a cleaner look for covered areas; it can be slick when wet.
- Exposed aggregate: stone texture with good traction.
- Stamped concrete: patterned and colored surfaces with more maintenance.
Extending an existing patio
New concrete can be added beside an old slab, but it will rarely match in color exactly. A defined joint, a border or a deliberate change in shape often looks better than trying to hide the seam.
Planning your project.
Share a few photos of your backyard and an approximate patio size. Note the furniture, grill or outdoor features you want the space to accommodate.
Concrete patios: common questions
How thick is a concrete patio?
Most residential patios are about 4 inches thick over a compacted base. Areas supporting hot tubs, outdoor kitchens or heavy features need a design based on the load.
Do I need a permit for a concrete patio?
A simple ground-level patio often does not, but rules vary by city and town, and attached structures, steps or work near property lines can change that. Confirm with your local permitting office and HOA.
Is concrete or pavers better for a patio?
Concrete gives a continuous surface with fewer joints to maintain; pavers are easier to lift and replace in sections. The right choice depends on the look, budget and how the space will be used.
YOUR NEXT PROJECT STARTS HERE
Let’s make room
for something better.
Tell us what you have in mind. We’ll help with the next step.